
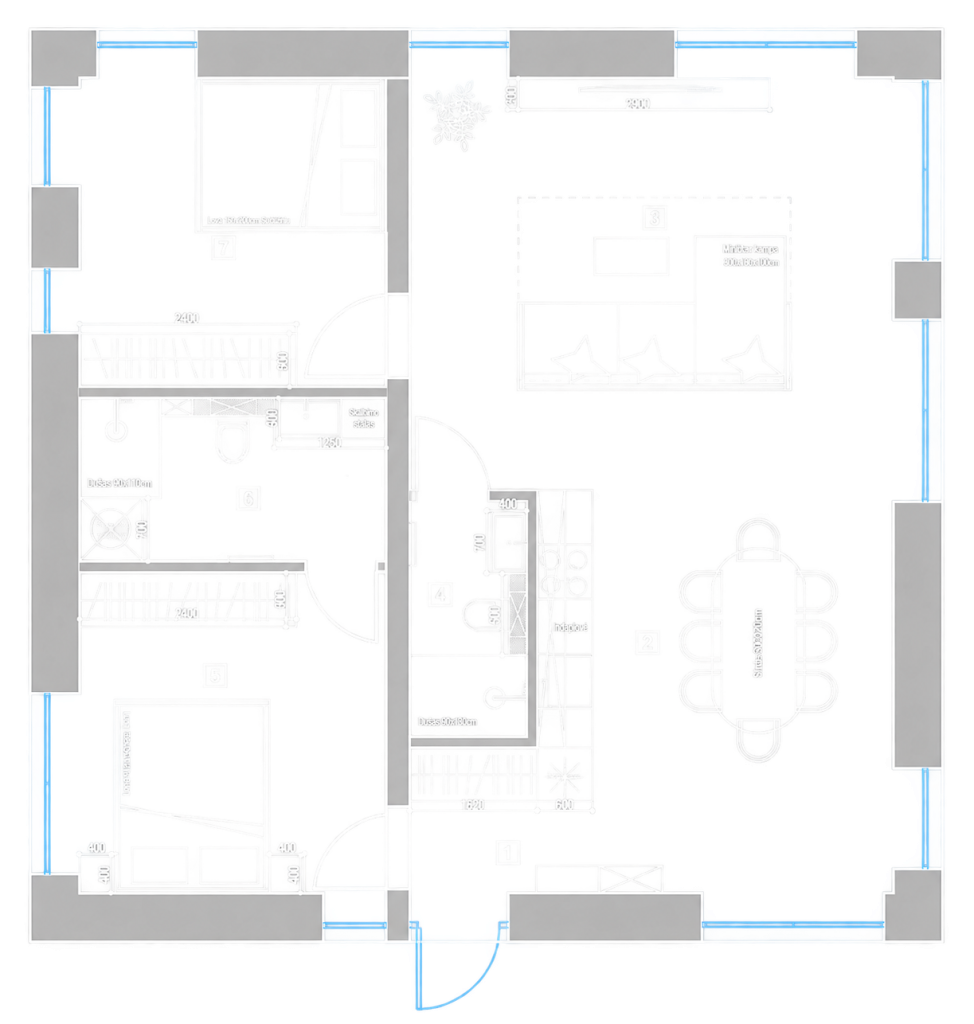
| Nr. | Room | Area |
|---|---|---|
|
1. |
Hall |
3,23 kv.m. |
|
2. |
Kitchen and dining room |
16,49 kv.m. |
|
3. |
Living room |
24,40 kv.m. |
|
4. |
Bathroom |
3,38 kv.m. |
|
5. |
Bedroom 1 |
12,01 kv.m. |
|
6. |
Bathroom and laundry |
6,12 kv.m. |
|
7. |
Bedroom 2 |
11,64 kv.m. |
|
|
Total house area |
77,27 kv.m. |
Plot area – 6.63 ares
Gallery
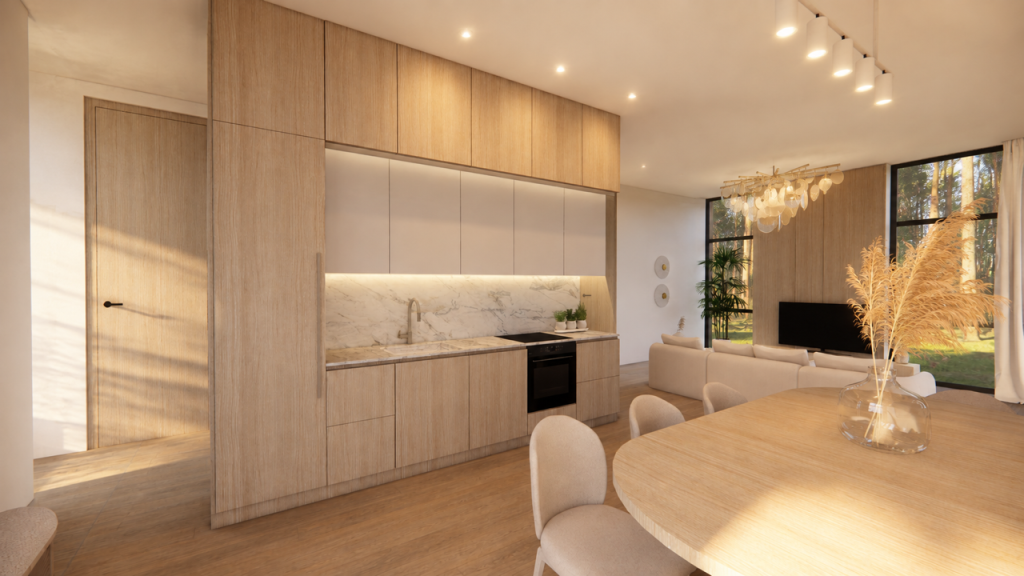
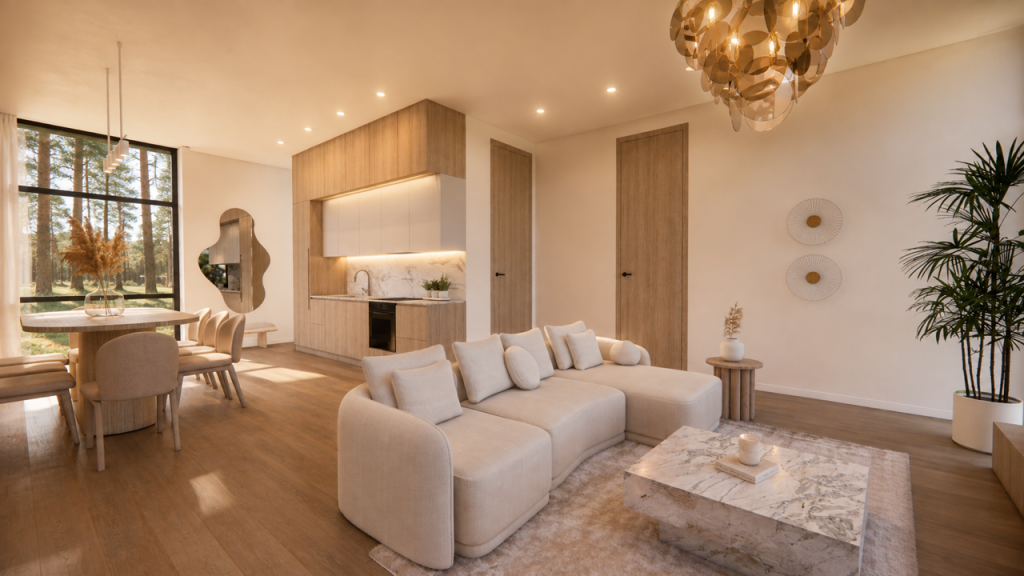
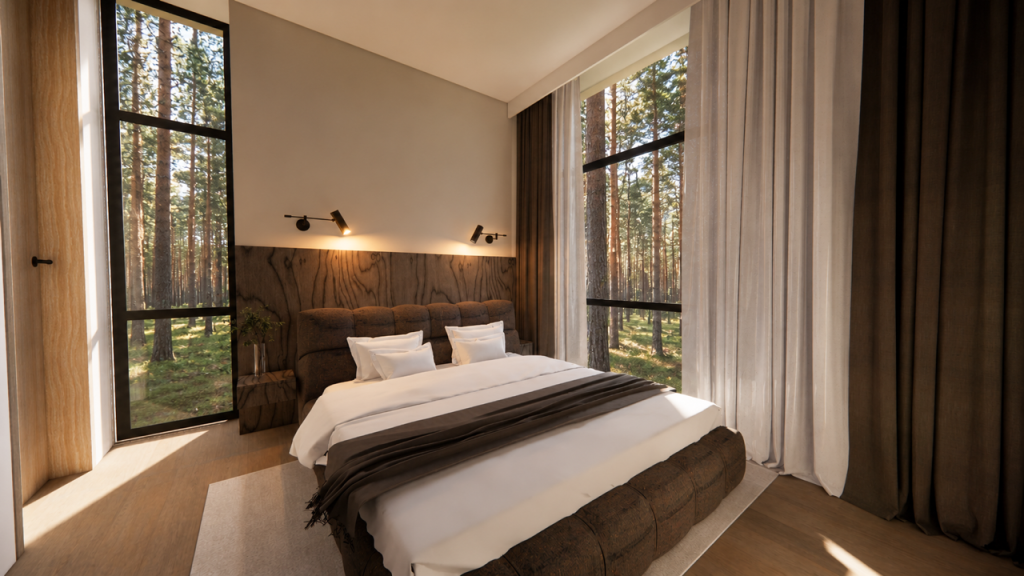
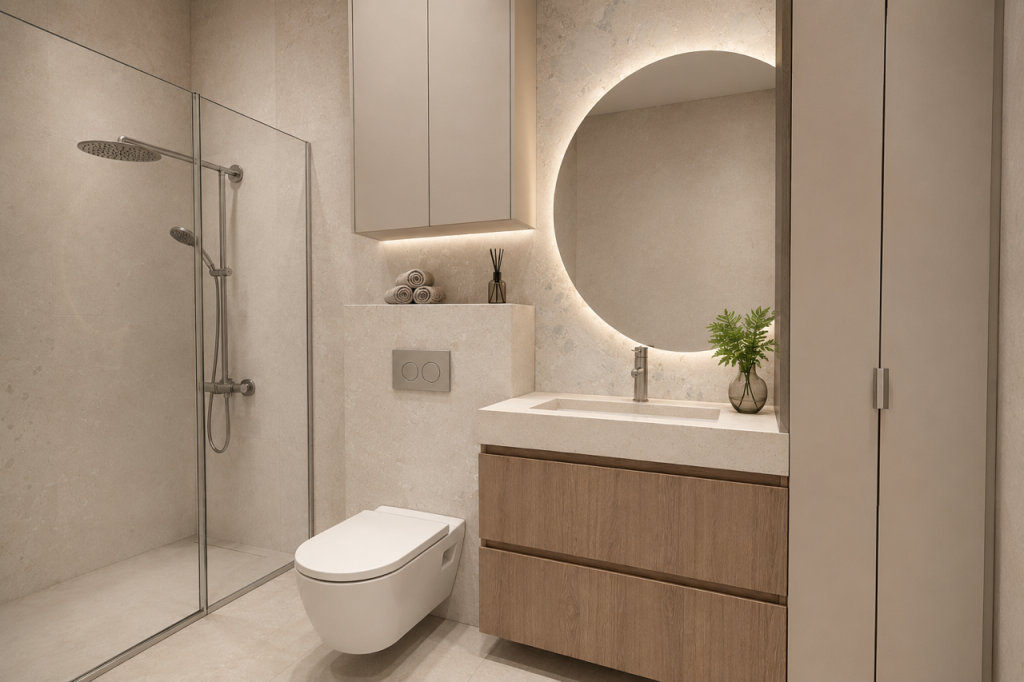
The interior visualisations were prepared by an architect based on this house’s layout. They show a suggested fit-out option that can be adapted to your needs.
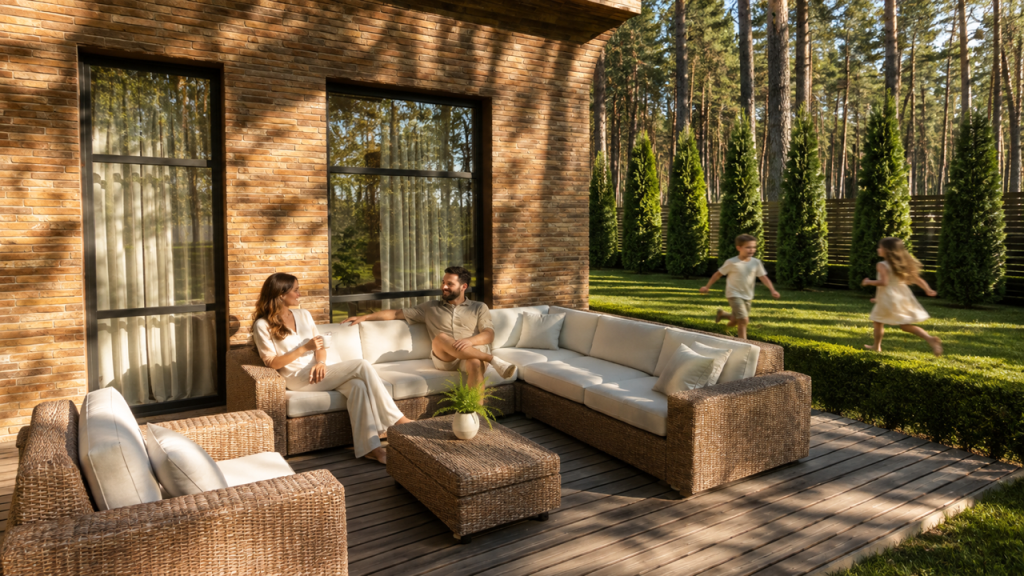
Immerse yourself in tranquillity
Learn more about life at EGLĖS 5 and start your journey to the home of your dreams today.
Visualisation